
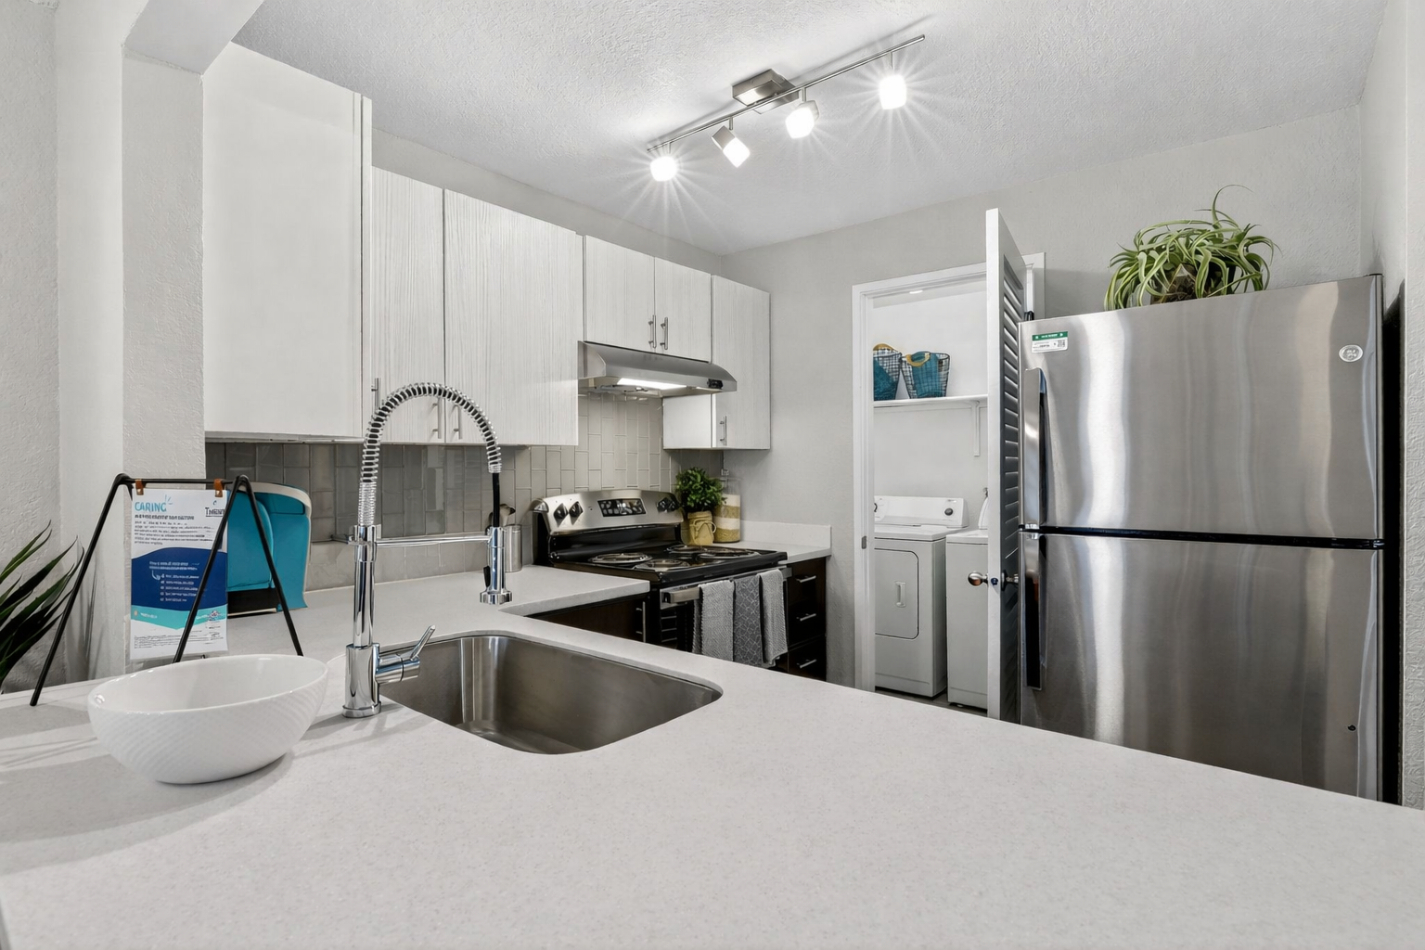
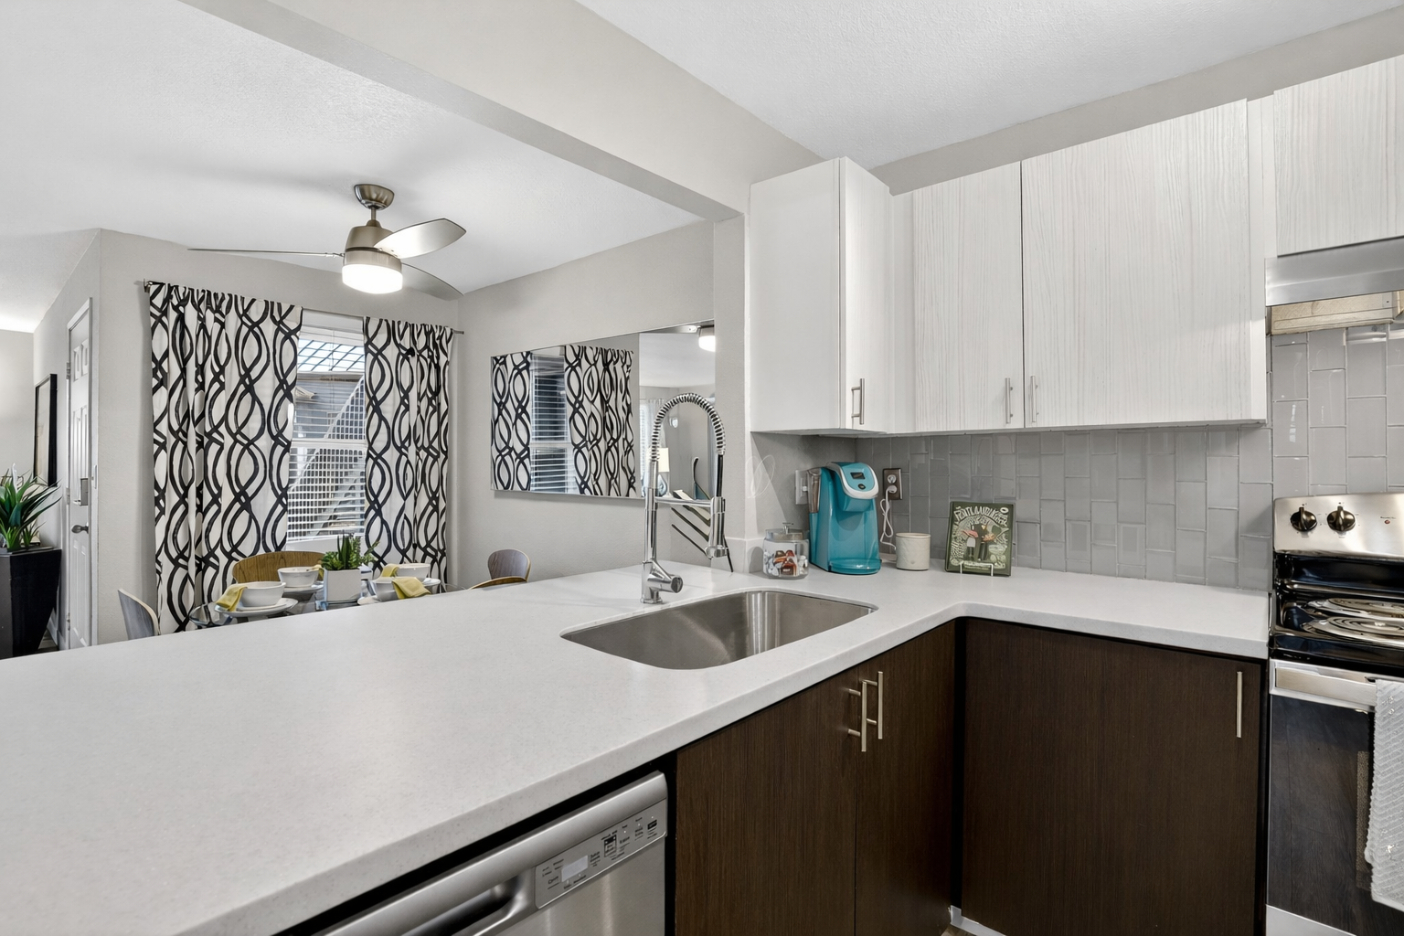
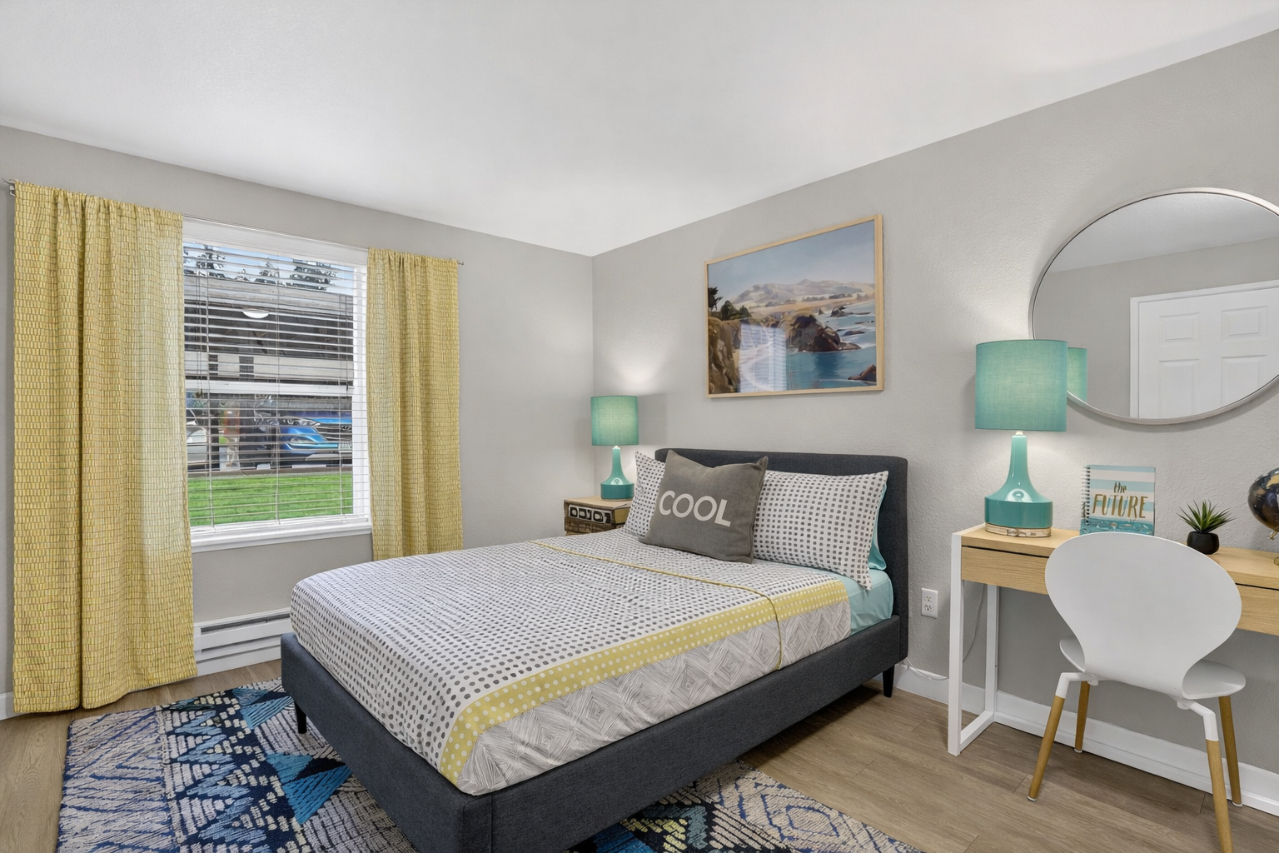
Explore 1, 2, 3 Bedroom Apartments in Tualatin
Floor Plans
Find your perfect fit at Rivercrest Meadows, offering 1, 2, and 3 bedroom apartments in Tualatin, OR designed with modern layouts and upscale finishes. Whether you’re looking for a cozy one-bedroom or a spacious three-bedroom home, our floor plans are thoughtfully designed to fit your lifestyle. Every home features open living spaces, private balconies, spacious closets, and in-unit washer and dryer. Select a floor plan and schedule your tour today.
Introducing Total Monthly Leasing Price
Planning your budget is essential, and we’re here to make it simpler. Our Total Monthly Leasing Price reflects all fixed, mandatory fees alongside your base rent, giving you a complete picture of your monthly costs. To customize your Total Monthly Leasing Price and plan with confidence, use our Calculate My Costs tool found within the Map view. We’ve also provided a list of all potential fees you may encounter as a resident, which can be found at the bottom of the page.
Transparency meets convenience—so you can focus on finding the perfect home.
Total Monthly Leasing Price includes base rent, all monthly mandatory and any user-selected optional fees. Excludes variable, usage-based, and required charges due at or prior to move-in or at move-out. Prices and availability subject to change. Additional fees may apply as detailed in the application and/or lease agreement, which can be requested prior to applying.
Map
Plans
Filter by Apartment Type

2x2
2 Bed | 2 Bath | 935 SQ. FT.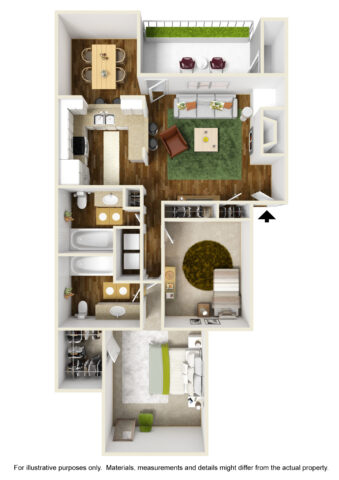
2x2 Reno
2 Bed | 2 Bath | 935 SQ. FT.2x2 A
2 Bed | 2 Bath | 1009 SQ. FT.
2x2 A Reno
2 Bed | 2 Bath | 1009 SQ. FT.2x2 L
2 Bed | 2 Bath | 1123 SQ. FT.
2x2 L Reno
2 Bed | 2 Bath | 1123 SQ. FT.2x2.5 SDG Reno
2 Bed | 2.5 Bath | 1191 SQ. FT.
2x2.5 SDG Townhome
2 Bed | 2.5 Bath | 1191 SQ. FT.2x2.5 SG Townhome
2 Bed | 2.5 Bath | 1270 SQ. FT.
2x2.5 SG Reno
2 Bed | 2.5 Bath | 1270 SQ. FT.3x2
3 Bed | 2 Bath | 1088 SQ. FT.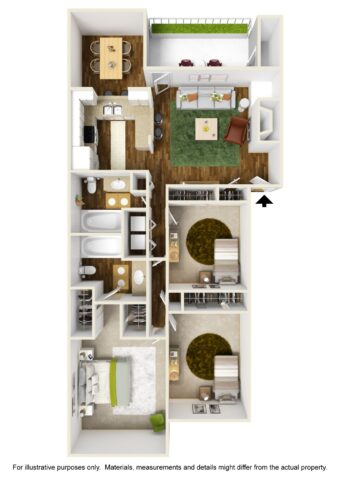
3x2 Reno
3 Bed | 2 Bath | 1088 SQ. FT.3x2.5 SG Townhome
3 Bed | 2.5 Bath | 1329 SQ. FT.
3x2.5 SG Reno
3 Bed | 2.5 Bath | 1329 SQ. FT.3x2.5 DG Townhome
3 Bed | 2.5 Bath | 1373 SQ. FT.
3x2.5 DG Reno
3 Bed | 2.5 Bath | 1373 SQ. FT.No floor plans found
Floor plans are artist’s rendering. All dimensions are approximate. Actual product and specifications may vary in dimension or detail. Not all features are available in every rental home. Please see a representative for details.
Welcome to Your Rental Experience!
Here’s a quick rundown of fees you might encounter as a current or future resident. Your monthly costs include base rent, Essentials (like utilities), Personalized Add-Ons (e.g., parking or pet rent), and any situational fees such as security deposits or early lease termination. It’s all about helping you budget better and making your rental experience smooth and hassle-free!